Waimea Road Alteration
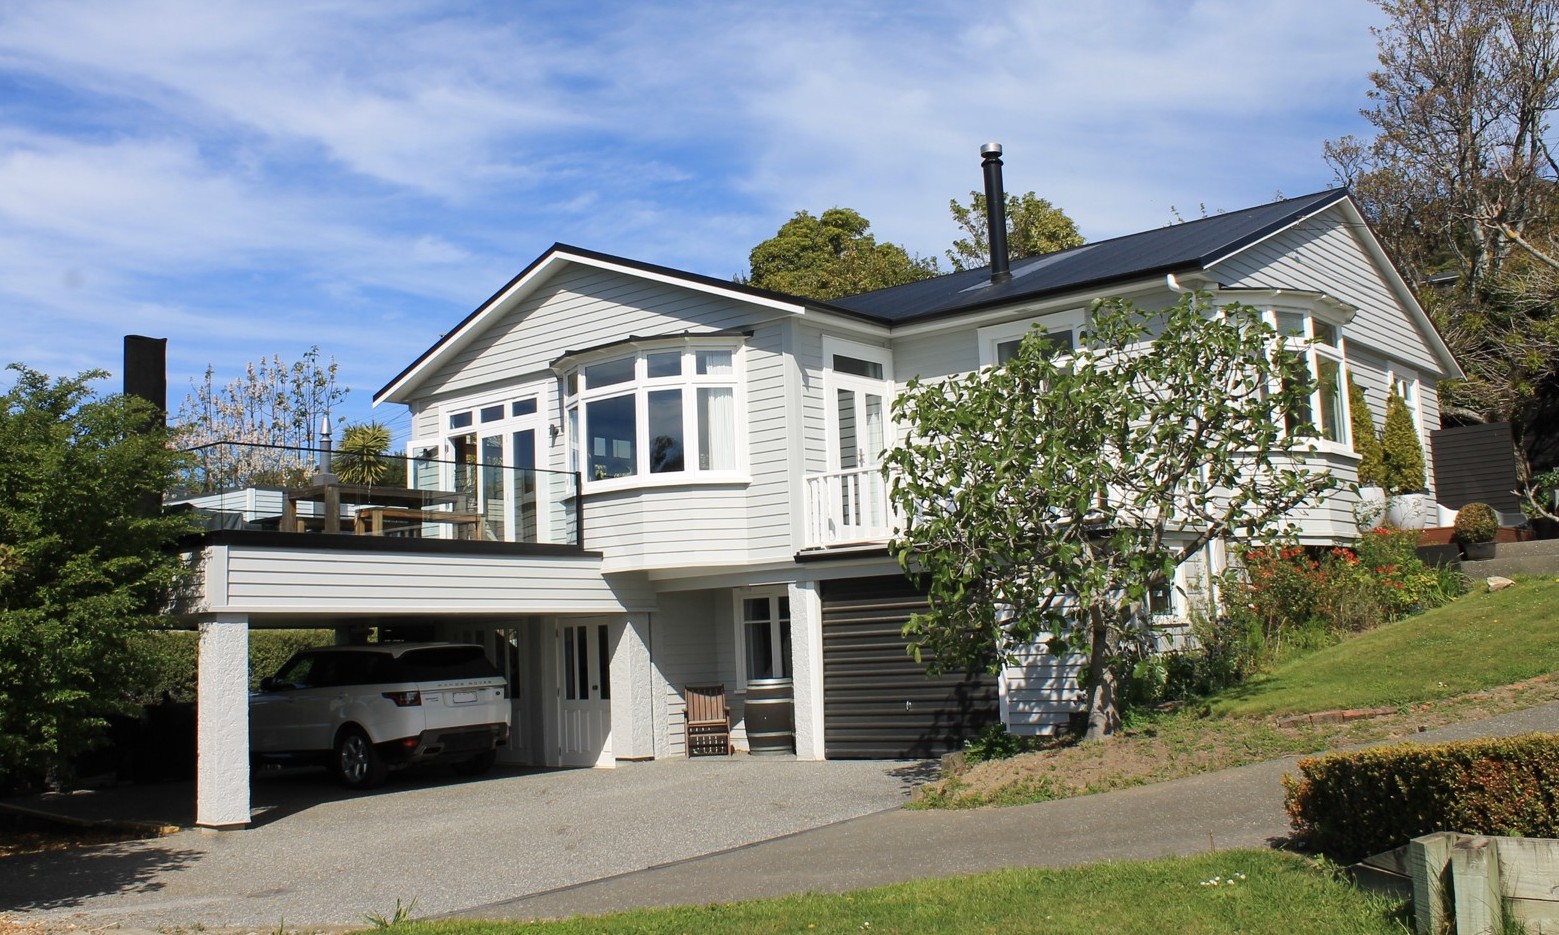
Residential Alteration/Extension
Private Residence
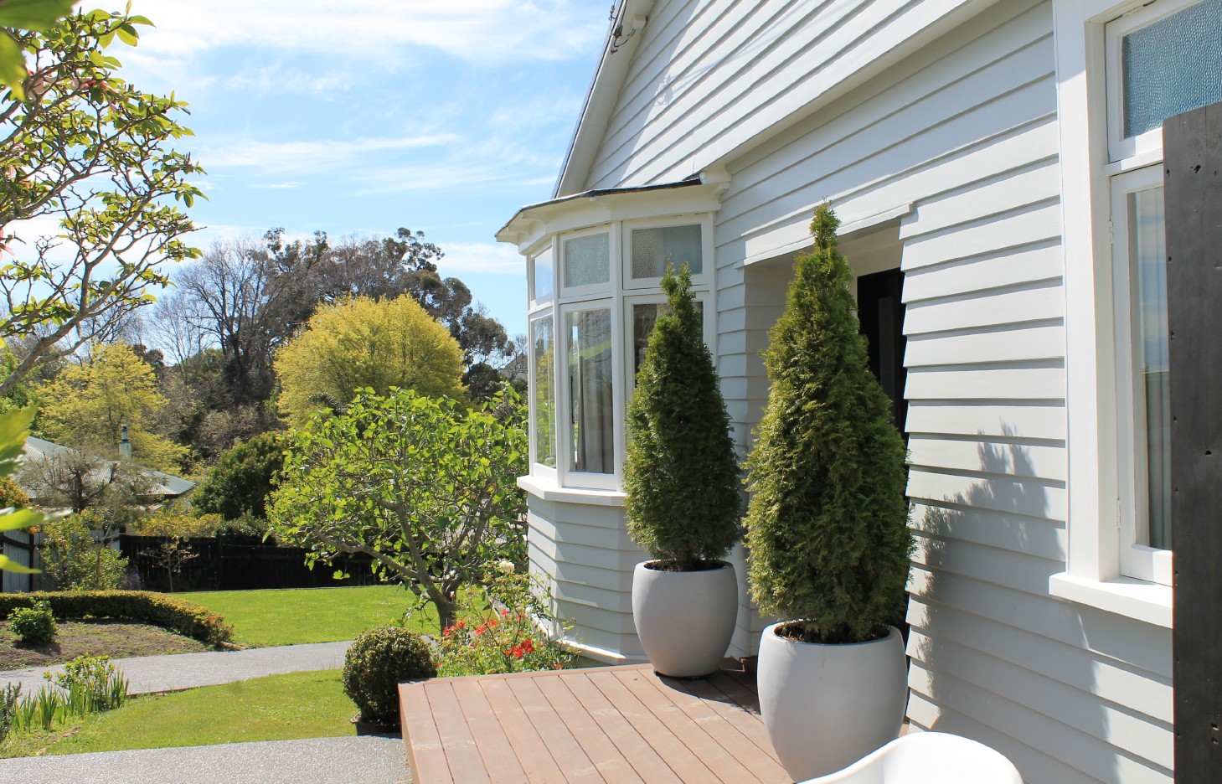
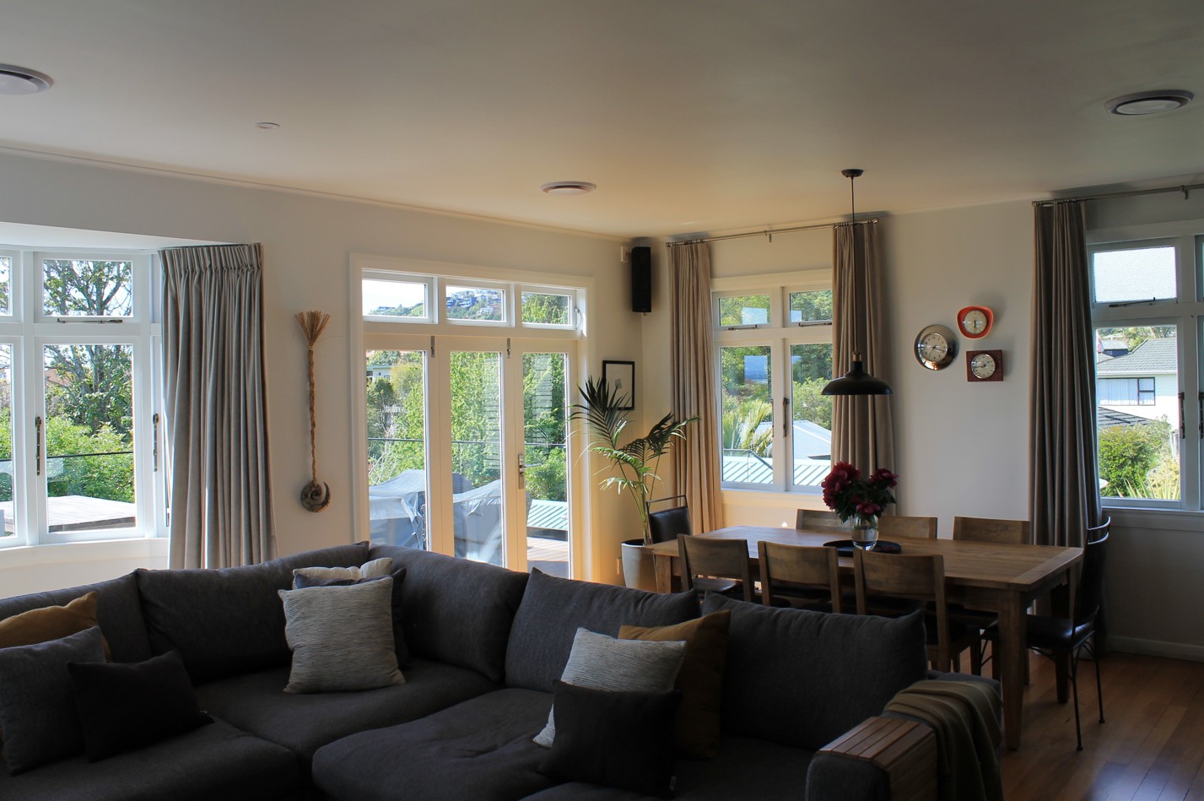
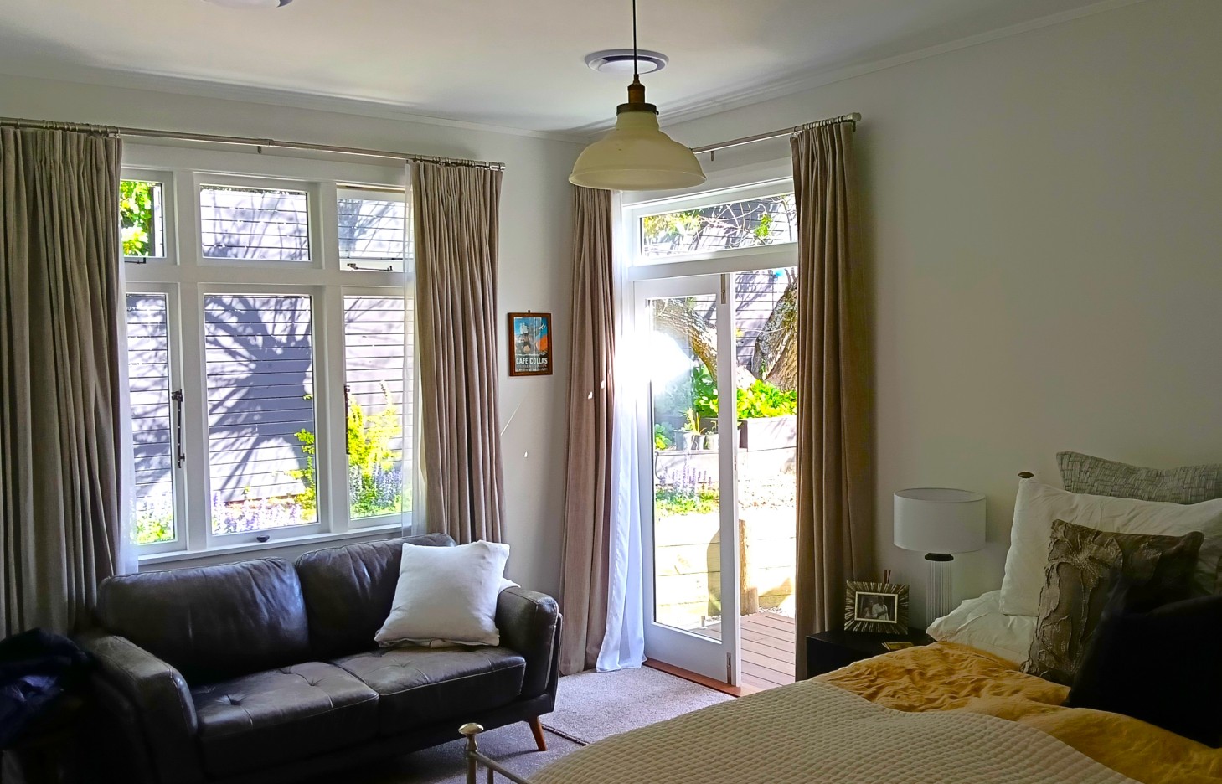
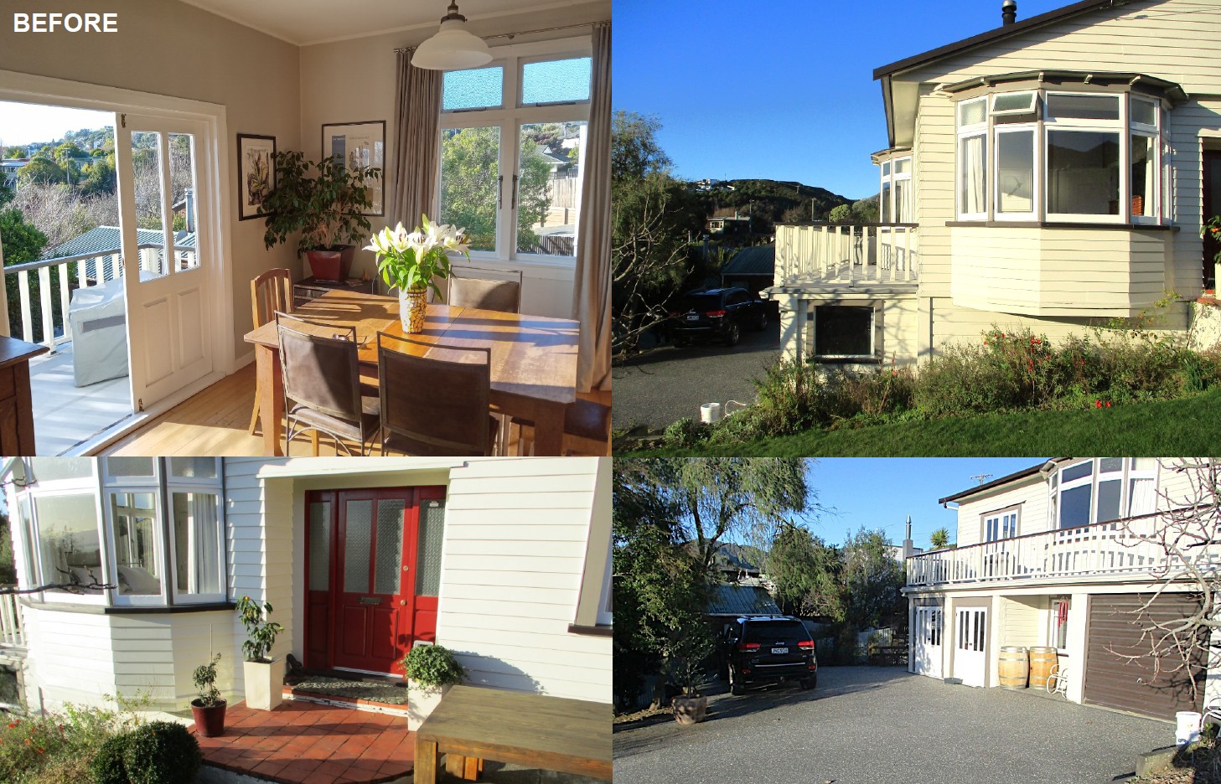
Designed in response to the clients wish for enhanced outdoor and interior living & bedroom spaces of their existing property. The project came with the constraint of a first floor location. The outcome was two extensions of the existing dwelling with a master bedroom/ensuite & courtyard on one side and a large deck off the extended living/kitchen space that doubles as a carport with new external stairs to link the two. A glass balustrade was selected to improve the elevated views from the deck. All new claddings were matched to the existing house for seamless integration. Double glazed timber joinery improved thermal & acoustic performance, while solid timber flooring was recycled into the living space for continuity.